
Open House Sun, Sep 27th 1:00 PM - 3:00 PM










Address
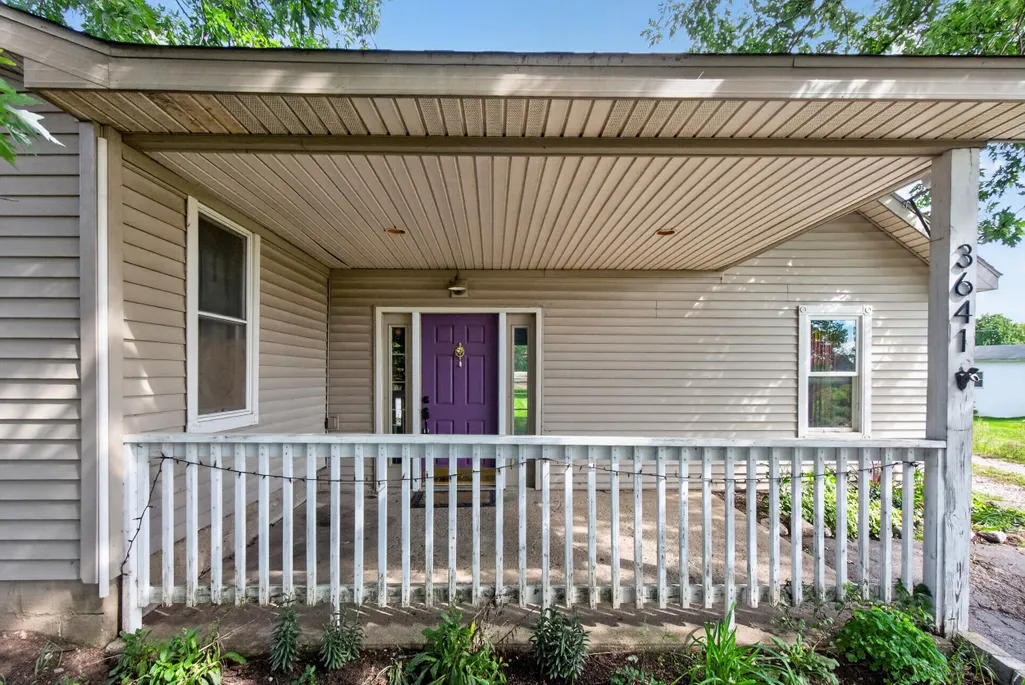
3641 Saint Luke Drive, Jackson, MI
Price
$ 164,900
Property Attributes
- MLS#26050708
- TypeSingle Family
- Listing Status Active
- CountyJACKSON
- CityJackson
- AreaBlackman Twp
- NeighborhoodBlackman Twp
- Zip49201
- StyleRanch
- Year Built1955
- Taxes$ 1794
- Price$ 164,900
- Bedrooms3
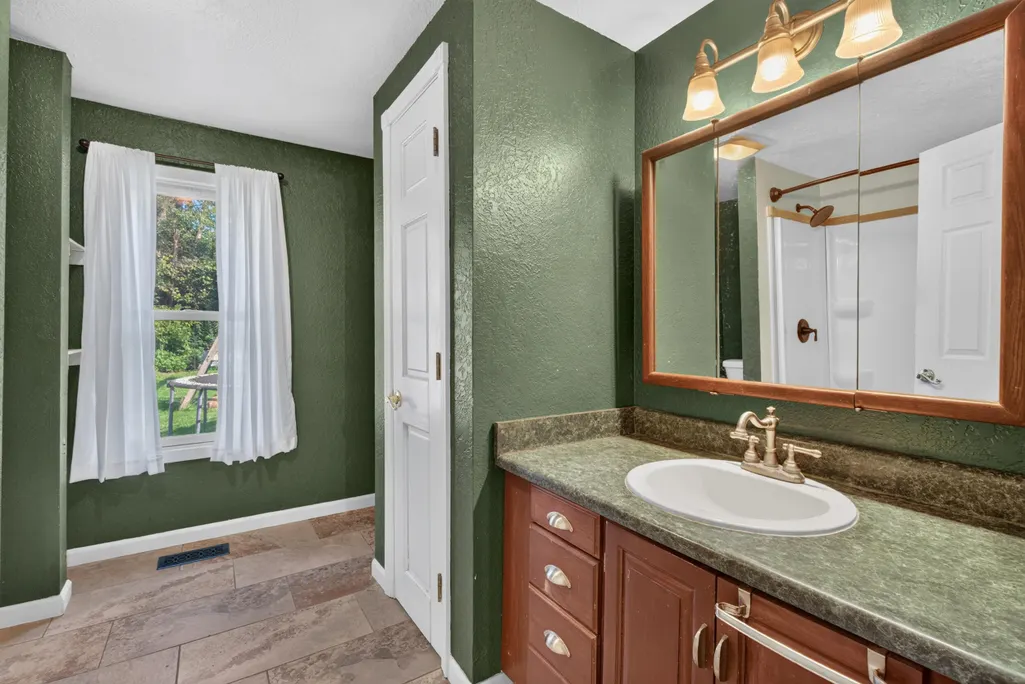
- Full Bathrooms1
- Half Bathrooms0
- Sqr Footage921
- Lot Size0.46 Acres
Data Source:
Michigan Regional Information Center (MICHRIC)
Property Description
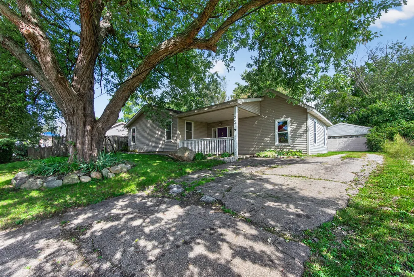
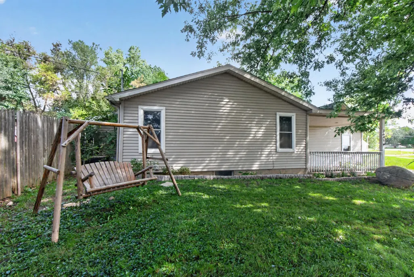
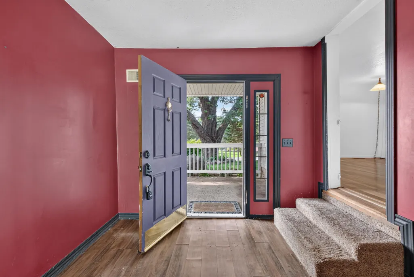
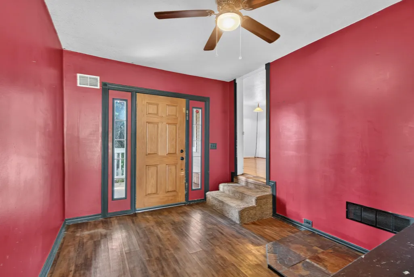
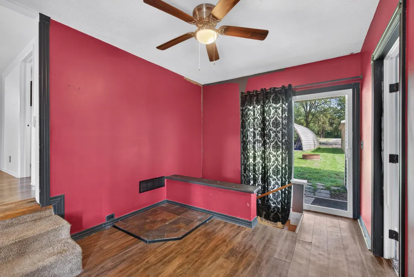
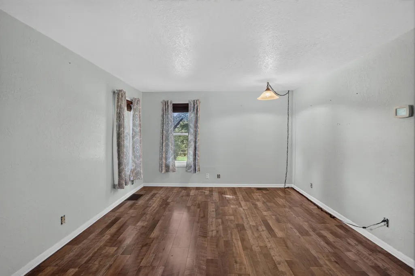
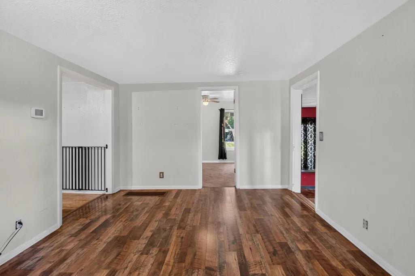
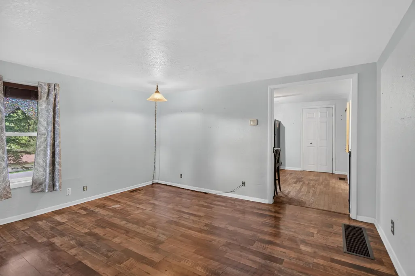
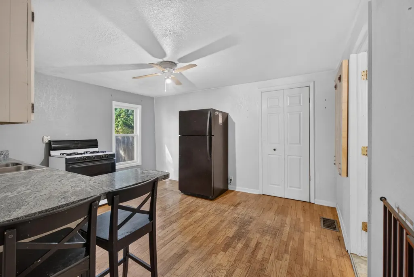
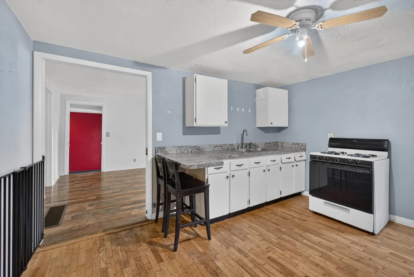
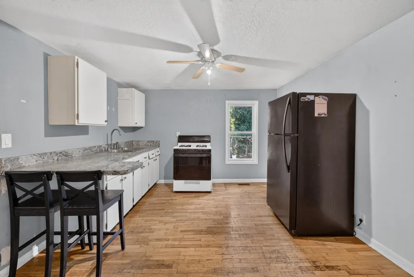
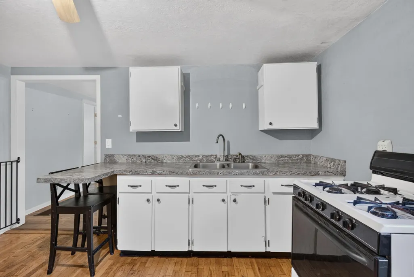
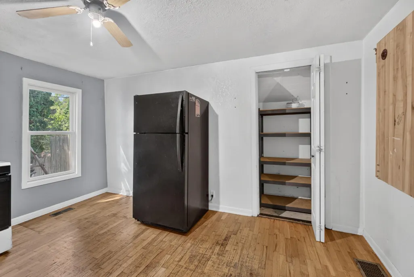
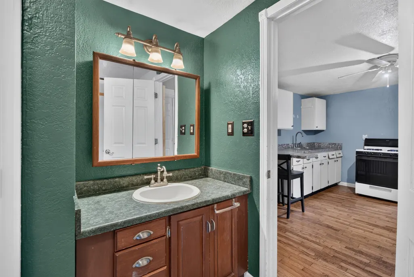
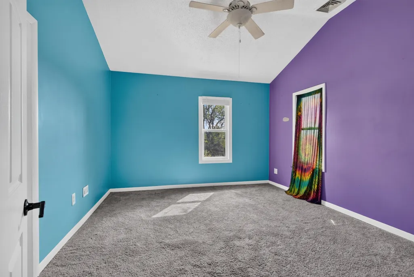
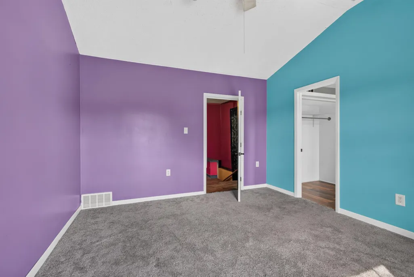
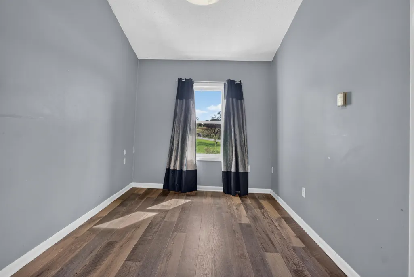
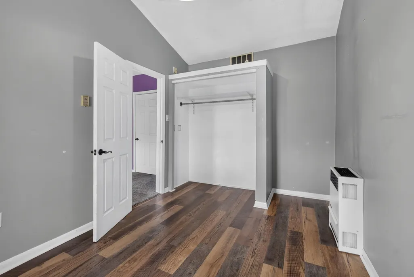
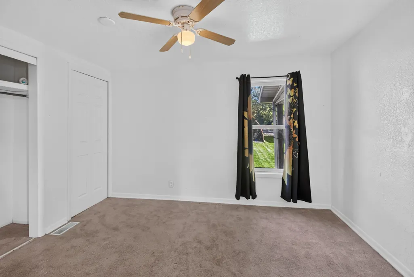
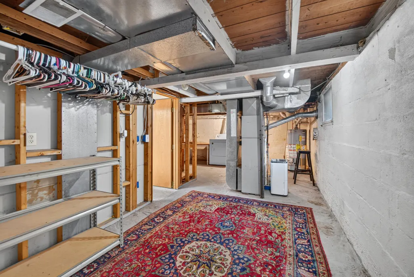
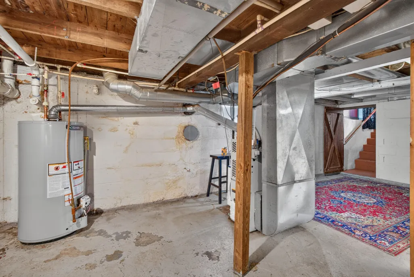
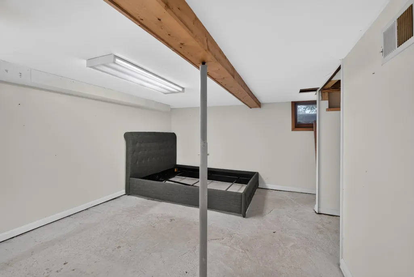
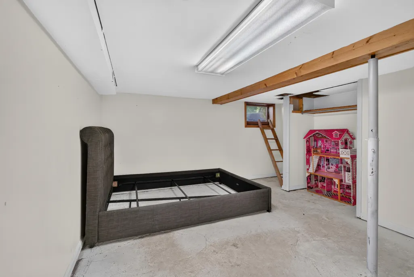
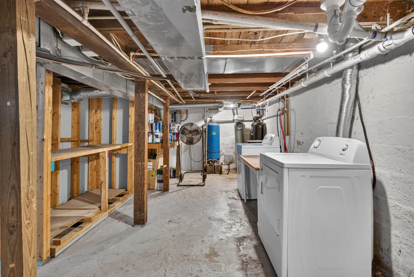
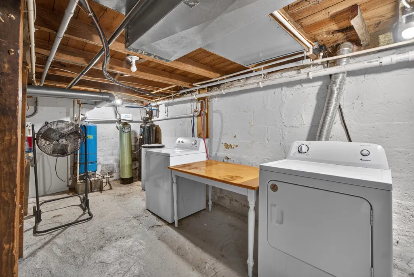
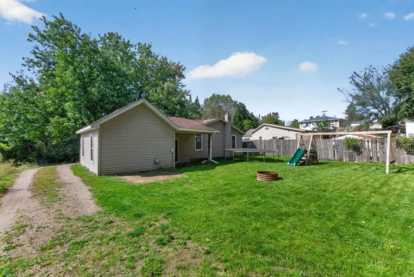
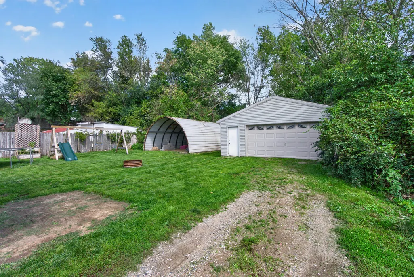
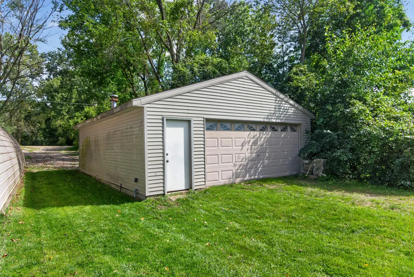
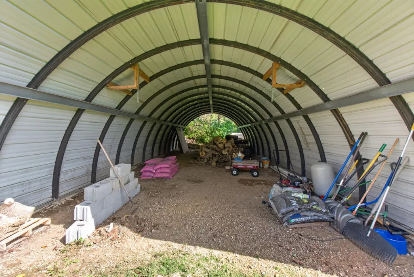
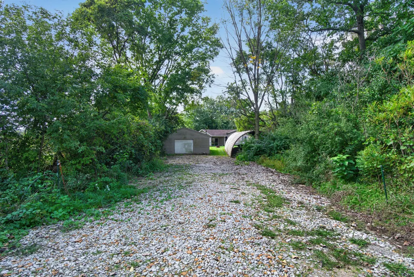
Turn-key living with room to spread out just outside of town! This charming ranch offers comfortable, affordable living with generously sized bedrooms, a full bath, and a practical layout. The unfinished basement provides additional storage, laundry, and a non-conforming bedroom for added flexibility. Situated on a spacious double lot, the real standouts are the two large outbuildings! One offers fantastic storage, while the impressive 32x30 pole building is a workshop enthusiast's dream, complete with a gas-fired furnace, concrete floor, electricity, and insulated overhead door. With access to the outbuildings from both St. Luke Dr. and McGill Rd., this property delivers a hard-to-find combination of comfortable living, extra land, and exceptional garage and workshop space!
| Price History | |
|---|---|
| 9/23/2026 | Listed $164,900 |
General Features
| Sewer | Septic Tank |
|---|---|
| Heating | Forced Air |
| Possession | Close Of Escrow |
| Appliances | Dryer,Range,Refrigerator,Washer |
| Architectural Style | Ranch |
| Construction Materials | Vinyl Siding |
| Year Built | 1955 |
| Stories Count | 1 |
| Township | Blackman Twp |
| Property Subtype | Single Family Residence |
| Tax Year | 2026 |
| County | Jackson |
| New Construction | No |
| Property Type | Residential |
| Attached Garage | No |
| Garage Y/N | No |
| Other Structures | Pole Barn |
| Total Rooms | 7 |
| Full Baths | 1 |
| Status | Active |
| Directions | N Elm St to Seymour or O'Leary. Then to St Luke. |
| City | Jackson |
| High School District | East Jackson |
| Lot Size Units | Acres |
| Lot Size Square Feet | 20038.0 |
| Carport Y/N | No |
| Listing Terms | Cash,Conventional |
| Land Lease Y/N | No |
| Tax Annual Amount | 1794.64 |
| Home Warranty Y/N | No |
| Lease Renewal Y/N | No |
| Additional Parcels Y/N | No |
| Rent Control Y/N | No |
| Standard Status | Active |
| Tax Assessed Value | 48211 |
| MobileHomeRemainsYN | No |
| Legal Description | LOT 83 AND THE N 66 FT OF LOT 99 SUPERVISORS PLAT OF O'LEARY'S SUBDIVISION SPLIT ON 06/28/1999 FROM 000-08-24-256-025-00; ADDED TO 000-08-24-256-013-00 ON 12/17/1999; and LOT 98 SUPERVISORS PLAT |
| Senior Community | None |
Interior Features
| Interior Amenities | Eat-in Kitchen |
|---|---|
| Basement | Partial,Slab |
| Heating Y/N | Yes |
| Fireplace Y/N | No |
| Laundry Features | In Basement |
| Total Bedrooms | 3 |
| Below Grade Finished Area | 0.0 |
| Main Level Bedrooms | 3 |
| Total Baths | 1 |
Exterior Features
| Parking Features | Detached |
|---|---|
| Water Source | Well |
| Lot Size Area | 0.46 |
| Spa | No |
| Building Area Total | 921.0 |
| Lot Dimensions | 107x66x99x132x207 |
| Lot Size Acres | 0.46 |
| Road Surface Type | Paved |
| Waterfront Y/N | No |
| Crops Included Y/N | No |
| Horse Y/N | No |
| Irrigation Water Rights Y/N | No |
Amenities
- Foreclosure
- Views
- Short Sale
- New Construction
- Adult 55+
- Lease To Own
- No HOA Fees
- Furnished
- Primary On Main
- Air Conditioning
- Seller Finance
- Green
- Fixer Upper
- Horse
- Golf
- Fireplace
- Deck
- Garage
- Basement
- Pool
Property vs Single Family Average in 49201
Price
Taxes
Year Built
 Listing information is provided by Participants of the MichRIC MLS. IDX information is provided exclusively for personal, non-commercial use, and may not be used for any purpose other than to identify prospective properties consumers may be interested in purchasing. Information deemed reliable but not guaranteed. ©: MichRIC MLS. Last Update September 23, 2026 7:43 AM UTC
