












Address
7428 Foxworth Court, Jackson, MI
Price
$ 479,900
Property Attributes
- MLS#26043393
- TypeSingle Family
- Listing Status Active
- CountyJackson
- CityJackson
- Zip49201
- StyleRanch
- Year Built2026
- Taxes$ 1925
- Price$ 479,900
- Bedrooms3
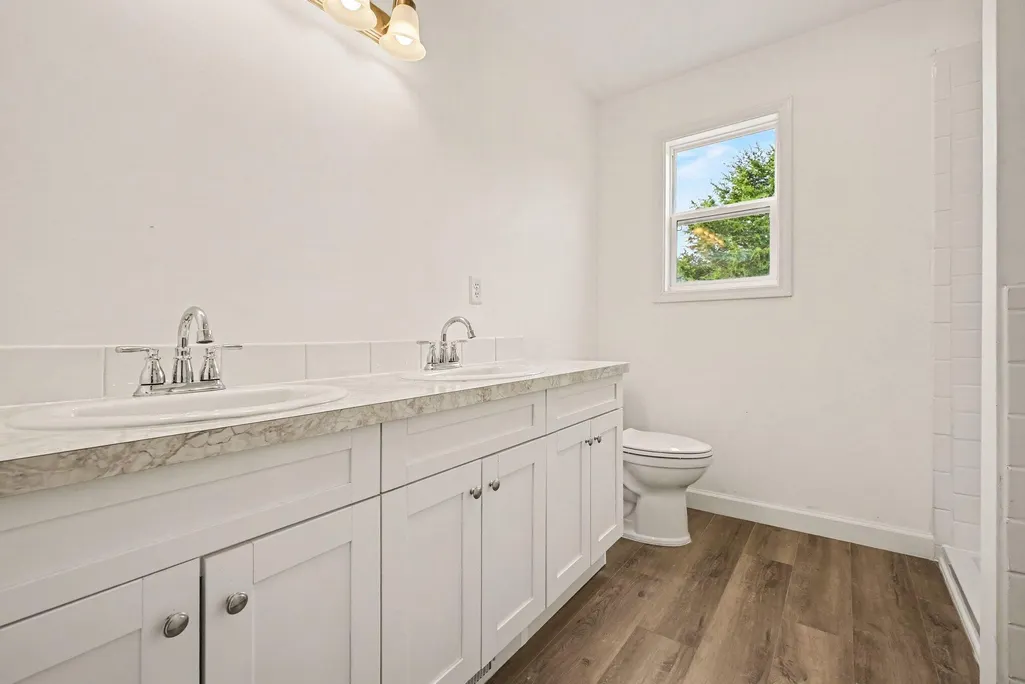
- Full Bathrooms2
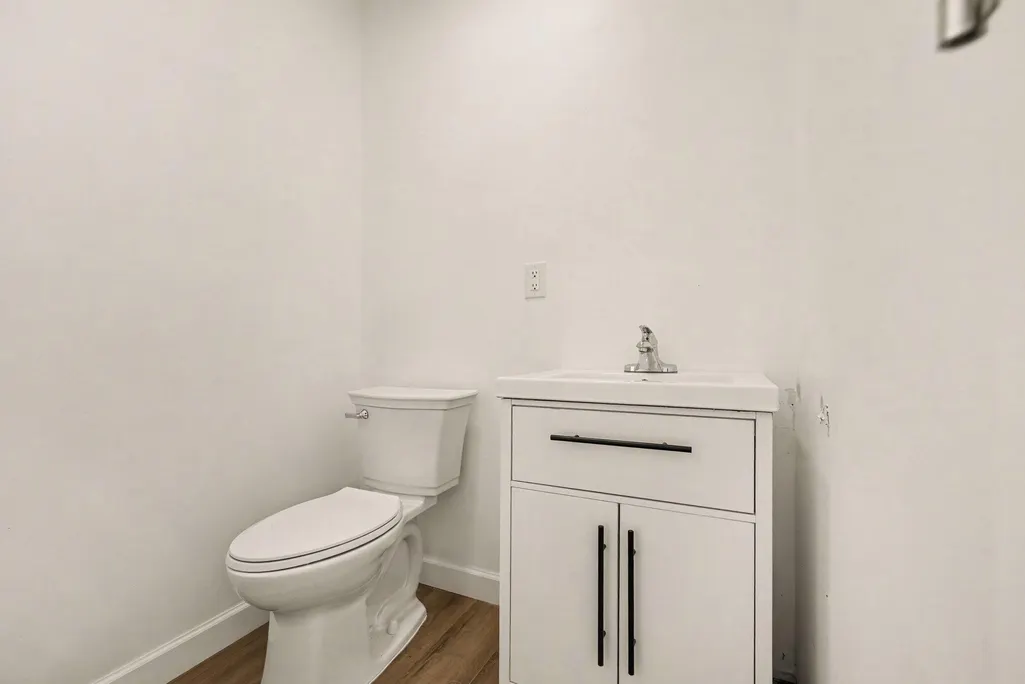
- Half Bathrooms1
- Sqr Footage1820
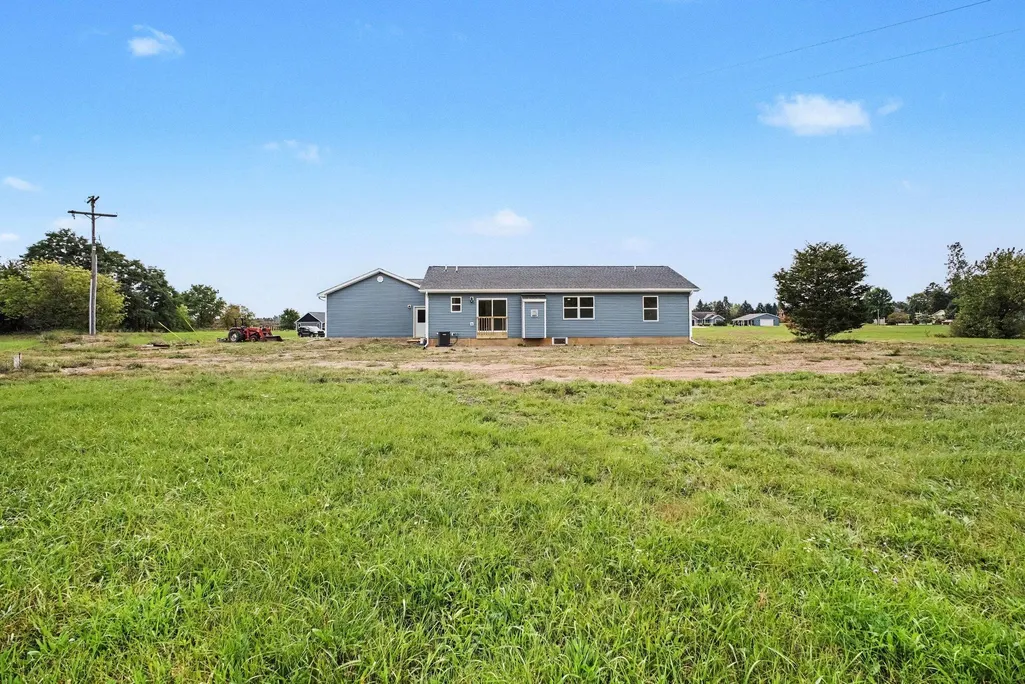
- Lot Size1.7 Acres
Data Source:
Michigan Regional Information Center (MICHRIC)
Property Description
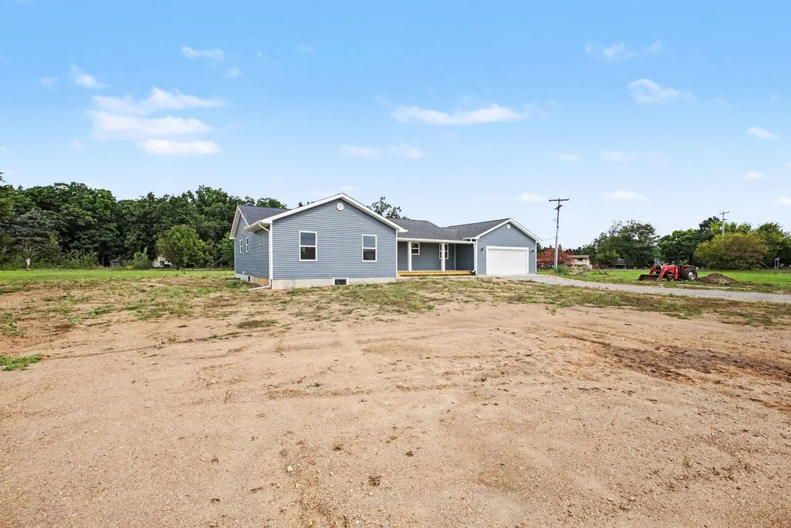
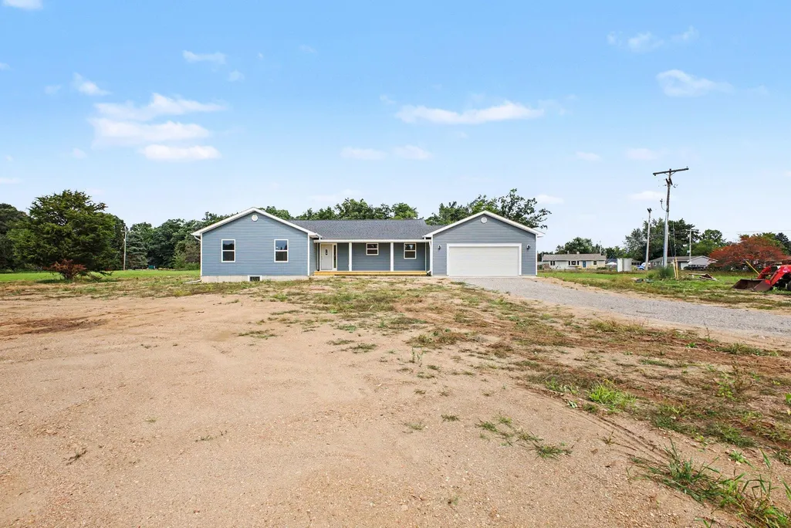
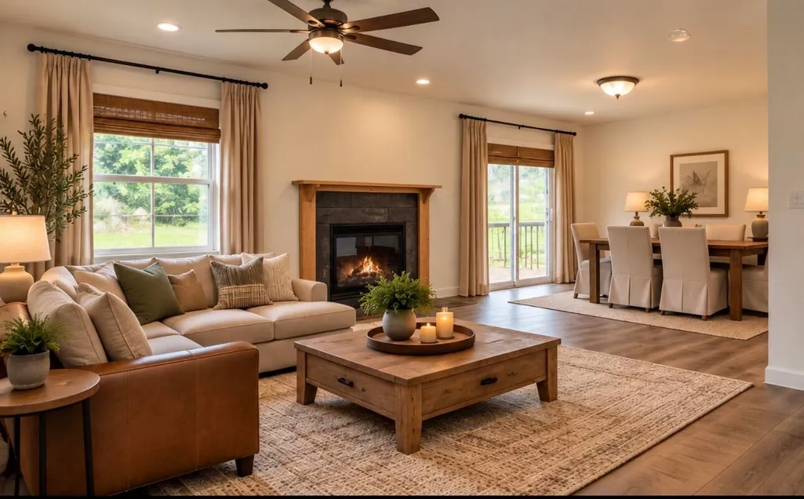
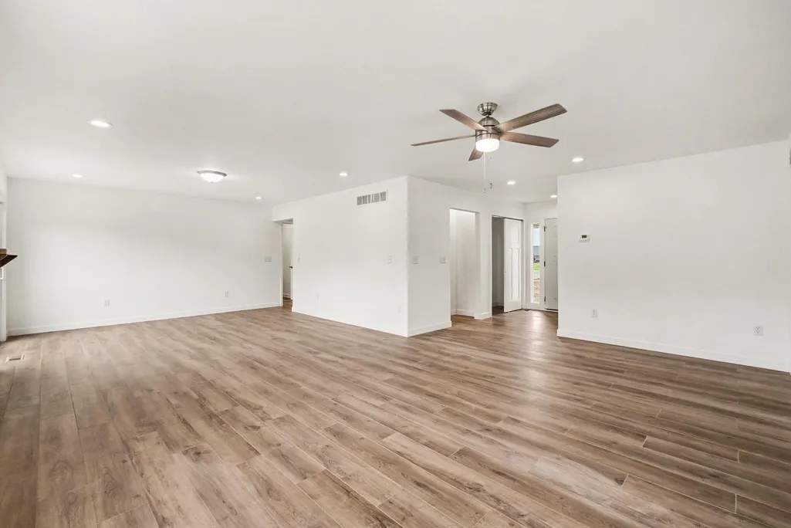
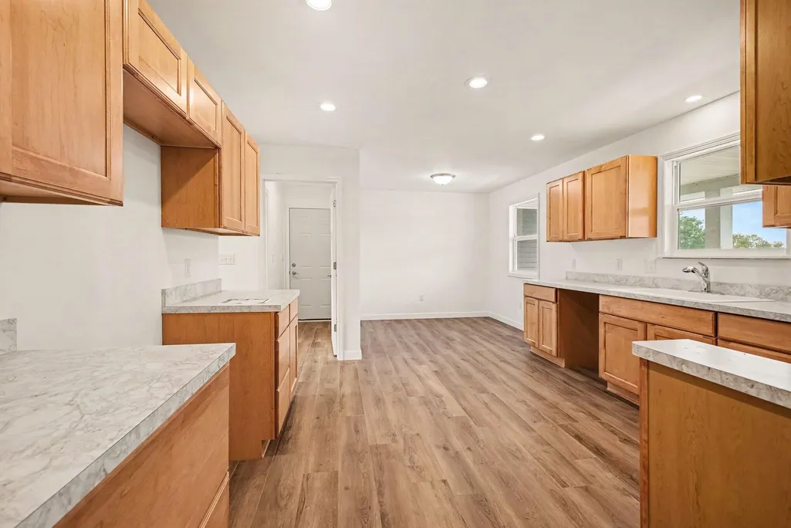
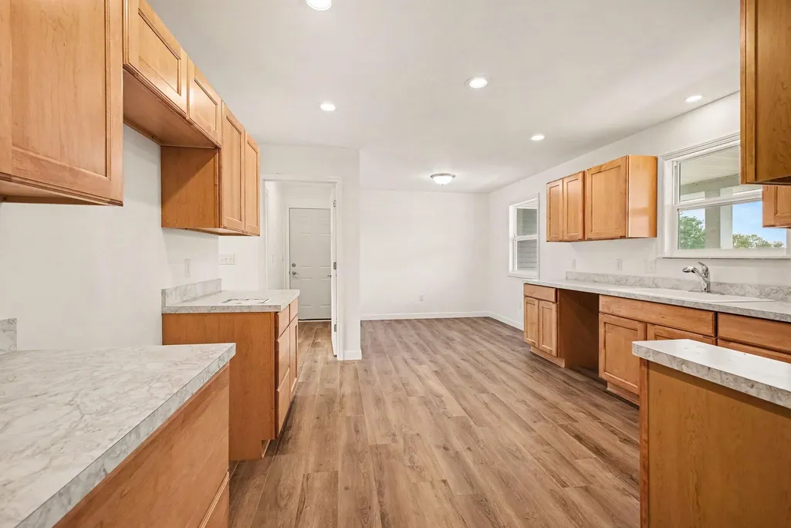
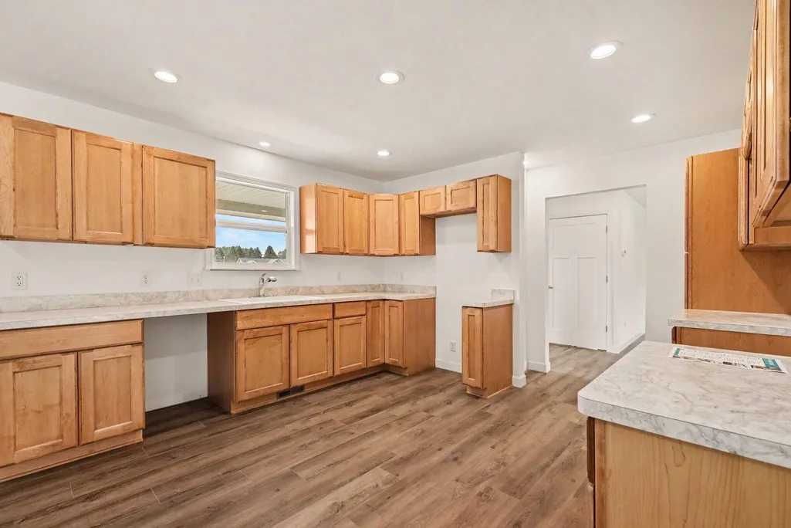
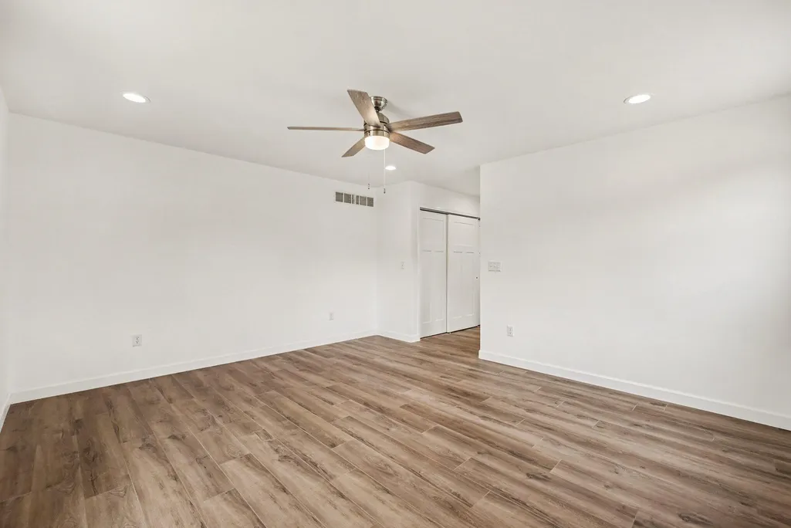
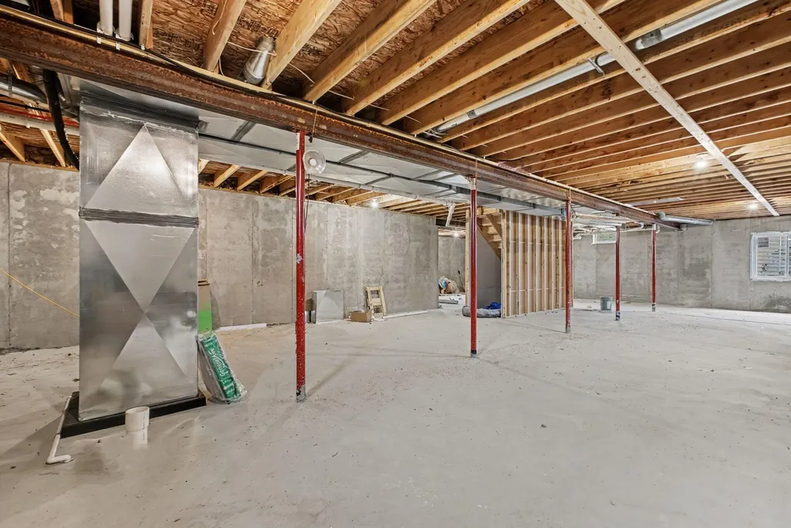
NAPOLEON SCHOOLS! BRAND NEW CONSTRUCTION! FOX FARMS 3 bedrooms 2.5 baths 1820 SQ FT 1.7 acre lot! You can pick floor covering in bedrooms! Pick your own Appliances Beautiful New Construction! FANTASTIC OPEN FLOOR PLAN! Large Laundry Room! Full 9' poured wall Basement, ready to be finished your way! Basement has been plumbed for bath! Quality throughout. Custom Home Builder with over 40 years Experience!
| Price History | |
|---|---|
| 8/18/2026 | Listed $479,900 |
General Features
| Sewer | Septic Tank |
|---|---|
| Heating | Forced Air |
| Cooling | Central Air |
| Utilities | Phone Available,Natural Gas Available,Electricity Available,Cable Available,Natural Gas Connected,Storm Sewer |
| Possession | Close Of Escrow |
| Roof | Shingle |
| Appliances | Disposal |
| Garage Spaces | 2 |
| Architectural Style | Ranch |
| Construction Materials | Vinyl Siding |
| Year Built | 2026 |
| Stories Count | 1 |
| Township | Napoleon Twp |
| Property Subtype | Single Family Residence |
| Tax Year | 2026 |
| Ownership | Private Owned |
| County | Jackson |
| New Construction | false |
| Property Type | Residential |
| Attached Garage | true |
| Garage Y/N | true |
| Total Rooms | 8 |
| Full Baths | 2 |
| Status | Active |
| City | Jackson |
| High School District | Napoleon |
| Zoning Description | res |
| Lot Size Units | Acres |
| Lot Size Square Feet | 74052 |
| Carport Y/N | No |
| Listing Terms | Cash,FHA,VA Loan,MSHDA,Conventional |
| Land Lease Y/N | No |
| Tax Annual Amount | 1925.61 |
| Home Warranty Y/N | No |
| Lease Renewal Y/N | No |
| Additional Parcels Y/N | No |
| Rent Control Y/N | No |
| Standard Status | Active |
| Tax Assessed Value | 40700 |
| MobileHomeRemainsYN | No |
| Legal Description | UNIT 3 FOX FARM PROFESSIONAL PLAZA SITE CONDOMINUM SPLIT ON 9-1-99 FROM 14-35-100-001-10 |
| Senior Community | None |
Interior Features
| Interior Amenities | Broadband,Garage Door Opener,Eat-in Kitchen |
|---|---|
| Basement | Full |
| Flooring | Ceramic Tile,Laminate |
| Total Fireplaces | 1 |
| Fireplace Features | Living Room |
| Air Conditioning Y/N | true |
| Heating Y/N | true |
| Window Features | Insulated Windows |
| Fireplace Y/N | true |
| Half Baths | 1 |
| Laundry Features | Main Level |
| Total Bedrooms | 3 |
| Main Level Bedrooms | 3 |
| Total Baths | 3 |
Exterior Features
| Parking Features | Garage Door Opener,Attached |
|---|---|
| Lot Features | Site Condo |
| Water Source | Well |
| Lot Size Area | 1.7 |
| Spa | No |
| Building Area Total | 1820 |
| Lot Dimensions | 203x180x234x370x139 |
| Lot Size Acres | 1.7 |
| Road Surface Type | Paved |
| Waterfront Y/N | false |
| Crops Included Y/N | No |
| Horse Y/N | No |
| Irrigation Water Rights Y/N | No |
Amenities
- Foreclosure
- Views
- Short Sale
- New Construction
- Adult 55+
- Lease To Own
- No HOA Fees
- Furnished
- Primary On Main
- Air Conditioning
- Seller Finance
- Green
- Fixer Upper
- Horse
- Golf
- Fireplace
- Deck
- Garage
- Basement
- Pool
Property vs Single Family Average in 49201
Price
Taxes
Year Built
 Listing information is provided by Participants of the MichRIC MLS. IDX information is provided exclusively for personal, non-commercial use, and may not be used for any purpose other than to identify prospective properties consumers may be interested in purchasing. Information deemed reliable but not guaranteed. ©: MichRIC MLS. Last Update September 22, 2026 7:56 AM UTC
